
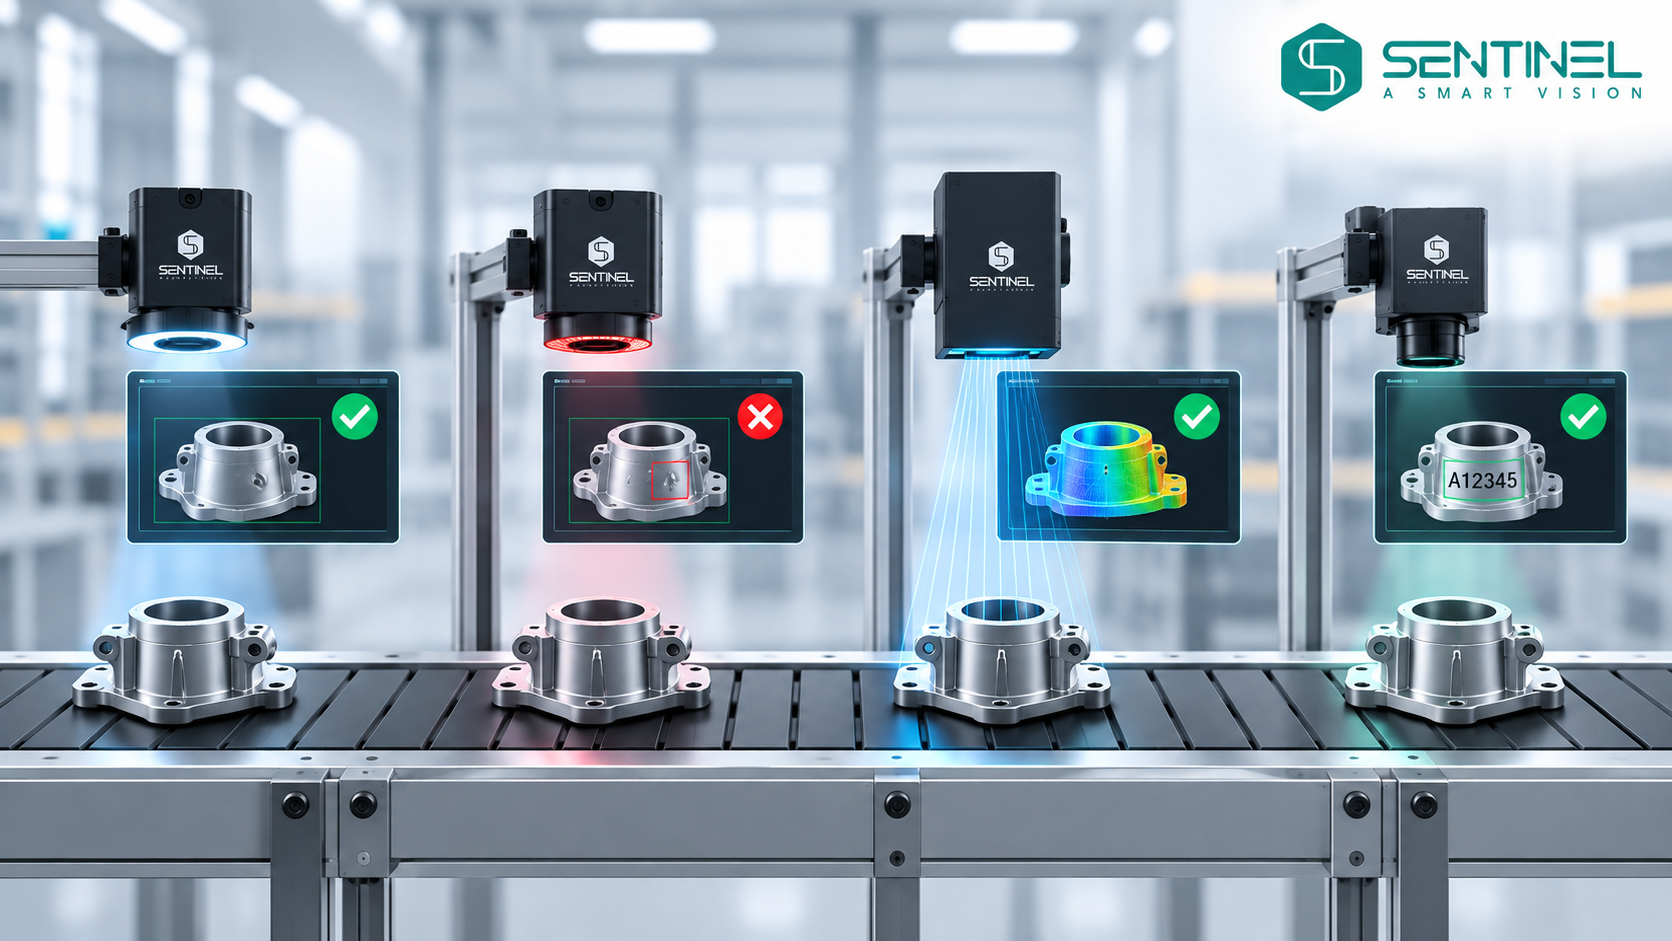
Visual inspection remains an essential part of almost every manufacturing process.
Checking whether a component is present, verifying whether an assembly has been completed correctly, measuring a dimension, detecting a surface defect or reading a code are tasks performed thousands of times every day on production lines.
Traditionally, many of these checks depended on operators. Today, a significant proportion of them can be performed automatically using machine vision systems.
A machine vision solution combines industrial cameras, lenses, lighting and image processing software to capture and analyse images directly during the production process. Depending on the application, the system can make an OK or NOK decision, perform a measurement, identify a product or provide coordinates to a robot.
Key Takeaways
- Machine vision can automate inspection tasks that currently depend on manual visual checks.
- Presence verification, assembly inspection, surface defect detection, measurement, OCR, traceability and robot guidance are among the most common applications.
- Some applications can be solved using conventional 2D vision, while others require 3D technology or Artificial Intelligence based algorithms.
- Lighting and optics are just as important as camera resolution when building a robust inspection system.
- One of the main advantages is the ability to perform consistent inspections directly on the production line and immediately communicate the result to a PLC, robot or production system.
Where Is Machine Vision Used?
Although there are thousands of specific applications, most industrial machine vision projects can be grouped into four main functions: inspection and quality control, positioning and guidance, measurement and identification.
Market data published for 2025 estimates that quality assurance and inspection represent the largest application category, accounting for 35.2% of the market, followed by positioning and guidance, measurement and identification.
Machine Vision Applications
Estimated global machine vision market share by application, 2025
Source: DataIntelo, Machine Vision Market, Application Analysis, 2025.
These categories are very broad. Inside a factory, they translate into very specific applications.
1. Presence and Absence Verification
One of the simplest and most widely used machine vision applications consists of confirming whether a specific element is present.
In an assembled product, for example, the system can automatically verify the presence of screws, clips, connectors, caps, seals or other components.
The inspection logic can be relatively simple. The camera captures an image, the software searches for specific features in the expected position and immediately returns a result.
This makes it possible to replace repetitive manual checks and ensure that every product is inspected using the same criteria.
This application is common in the automotive, electronics, plastics, industrial equipment and medical device industries, as well as in assembly processes in general.
Zebra also lists assembly verification and presence or absence detection as typical examples of industrial machine vision applications. (zebra.com)
2. Correct Assembly Verification
Knowing that all components are present is not always enough.
It may also be necessary to verify whether they are in the correct position, with the correct orientation and assembled using the correct reference.
A camera can confirm, for example, whether a connector is fully inserted, whether a part has been mounted in the correct orientation or whether the wrong component has been installed.
For products with multiple references or variants, the system can also use pattern matching, feature recognition or Artificial Intelligence to distinguish between different versions.
This type of inspection can operate as an automatic Poka Yoke system, preventing an incorrectly assembled product from moving to the next production stage.
3. Surface Defect Detection
Scratches, cracks, stains, pores, dents, contamination, missing material and other surface irregularities can be detected automatically.
This is one of the most demanding machine vision applications because the inspection result depends heavily on how the surface is illuminated.
A scratch that is almost invisible under frontal illumination may become clearly visible using dark field lighting. Defects on highly reflective surfaces may require diffuse lighting, polarisation, deflectometry or photometric techniques.
When the defect presents significant variability, Artificial Intelligence models or anomaly detection can be used together with traditional machine vision techniques.
4. Dimensional Measurement
Many measurements currently performed using calipers, mechanical gauges or sampling can be automated using machine vision.
A 2D vision system can measure lengths, diameters, distances, angles, gaps, positions and other geometric characteristics.
Because the measurement is performed without physical contact, it can be particularly useful for delicate components or high speed production lines.
When height, depth, flatness or volumetric geometry must be measured, a 3D vision system can be used.
5. OCR and OCV
Information printed or marked directly on a product can also be inspected automatically.
OCR allows the system to recognise characters. OCV allows the system to verify whether the characters present correspond to the expected value.
This technology is frequently used to inspect expiry dates, batch numbers, references, serial numbers and laser marked codes.
It can be applied to packaging, metallic components, plastic parts, pharmaceutical products and automotive components.
6. Code Reading and Traceability
1D codes, QR Codes and DataMatrix codes are an essential part of industrial traceability.
An industrial camera or code reader can automatically identify each component as it moves through the production line.
The result can then be sent to a database, PLC or MES, allowing the inspection result to be associated with the corresponding serial number or batch.
This makes it possible to create a digital history for each product.
For example, a component can be identified using a DataMatrix code and the system can immediately store the result of every inspection performed on that specific unit.
7. Robot Guidance and Positioning
An industrial robot can repeat a trajectory with very high precision. The challenge appears when the actual position of the part changes.
Machine vision allows the system to locate the object and calculate its real position and orientation.
These coordinates can then be sent directly to the robot.
This approach is used in pick and place, automatic assembly, welding, component handling, palletising and other robotic operations.
In more complex applications, 3D systems can provide X, Y and Z coordinates and determine the spatial orientation of the object.
8. Packaging and Label Inspection
A significant number of production errors occur during the final packaging stages.
A vision system can automatically verify whether a label is present, whether the correct reference has been applied, whether the label position is within tolerance or whether information is missing.
It can also inspect caps, seals, fill levels, packaging integrity and the correspondence between the product and its packaging.
This application is particularly relevant in the food and beverage, pharmaceutical, cosmetics and consumer goods industries.
Zebra describes industrial systems capable of verifying the presence, position, integrity and information contained on labels directly during the manufacturing process. (zebra.com)
9. Glue Bead, Sealant and Weld Inspection
The automatic application of glue or sealant is common in the automotive, electronics and general assembly industries.
However, simply applying the material does not guarantee that the bead is correct.
A vision system, frequently based on 3D technology, can verify bead continuity, position, width, height and volume.
This makes it possible to detect interruptions, excessive material, insufficient material or deviations from the expected trajectory.
3D technologies can also be used to inspect the geometry of certain weld seams.
10. 3D Shape, Height and Volume Inspection
Not every defect can be identified using a 2D image.
A conventional camera primarily captures contrast and intensity information. When the real geometry of a component must be analysed, 3D vision adds depth information.
This makes it possible to inspect component height, volume, deformation, profiles, flatness, gaps, surface geometry and differences in level.
In assembly applications, for example, a part may appear to be present in a 2D image while still not being fully inserted. A 3D measurement can detect that difference in height.
Inspection Automation Is Accelerating
Industrial interest in these applications continues to increase.
In a global study conducted by Zebra Technologies with 1,200 executives and IT and OT decision makers working in manufacturing companies, 66% said they planned to implement machine vision within the following five years.
This places machine vision among the automation technologies with the highest planned adoption, alongside RFID and robotics. (zebra.com)
Factory Automation Investment
Manufacturing leaders planning implementation within five years
Source: Zebra Technologies, Manufacturing Vision Study.
Global survey of 1,200 manufacturing executives and IT and OT decision makers.
Choosing the Right Technology for Each Application
Not all of these applications require the same type of system.
A simple presence check may be performed using a compact smart camera. A high resolution surface inspection may require several cameras, specific optics and dedicated lighting.
A height measurement may require a 3D sensor. Robot guidance may require calibration between the camera and the robot. An OCR system may require lighting specifically designed to make a laser marking readable.
For this reason, a machine vision application should begin with the inspection problem rather than with the choice of camera.
The field of view, minimum defect size, production speed, tolerances, product characteristics and existing industrial environment must first be defined.
Only after these requirements are established is it possible to correctly select the camera, optics, lighting, processing hardware and communication architecture.
From Manual Inspection to Automated Inspection
Machine vision makes it possible to transform a wide range of repetitive visual tasks into automatic and measurable processes.
Component presence, assembly verification, defect detection, dimensional measurement, code reading, text inspection, packaging verification, robotic positioning and 3D geometry are just some of the applications that can now be integrated directly into a production line.
The objective is not simply to replace a person with a camera.
A well implemented solution creates an inspection process that is repeatable, traceable and directly connected to the production process.
When the system detects a problem, the result can immediately be sent to the PLC to reject the part, to the robot to correct a position or to the production system to store the inspection information.
This integration is what turns machine vision into a true industrial automation tool.
 Would you like to work with the best Artificial Vision experts?